What Is Roof Ventilation?
6 min readReece Francis, Roofer
On this page (6)
Roof ventilation is controlled airflow through the roof space, designed so that moisture rising out of the house can escape rather than condensing on cold timber and the underside of the roof covering. Air is meant to enter low down at the eaves and leave higher up, usually at or near the ridge, moving continuously across the underside of the roof and carrying water vapour out with it.
The point that catches most people out is that this has almost nothing to do with temperature and everything to do with moisture. A loft is not ventilated to keep it cool. It is ventilated to stop the water vapour produced by cooking, washing, drying clothes and simply breathing from turning into liquid water on the coldest surfaces in the building. Get that wrong and you get damp timbers, black mould on the rafters, sodden insulation and, eventually, rot, without a single drop of rain ever having entered the roof.
The regulation is not the one most people cite
This is worth getting right, because it is misquoted constantly, including by people who should know better.
In England it is Approved Document C, covering site preparation and resistance to contaminants and moisture, that deals with the roof void. Its section on condensation accepts a roof built in accordance with BS 5250, the code of practice for managing moisture in buildings, as meeting the requirement. Approved Document F, which everybody reaches for because it is literally called Ventilation, governs ventilating the rooms people occupy rather than the space above the ceiling. Both matter on a house. They are not the same duty, and the Approved Document C guidance is the one that applies to your loft.
The numbers, and why they depend on the underlay
For a traditional cold pitched roof, where the insulation sits at ceiling level and the loft above it is cold, the usual arrangement is ventilation at the eaves equivalent to a continuous 10 millimetre opening running the full length, which lets air in along the whole eaves rather than at a few points. High level ventilation equivalent to a continuous 5 millimetre opening at or near the ridge is typically added where the pitch is steeper than about 35 degrees or the span is over 10 metres, because taller and deeper roofs need more help moving air through.
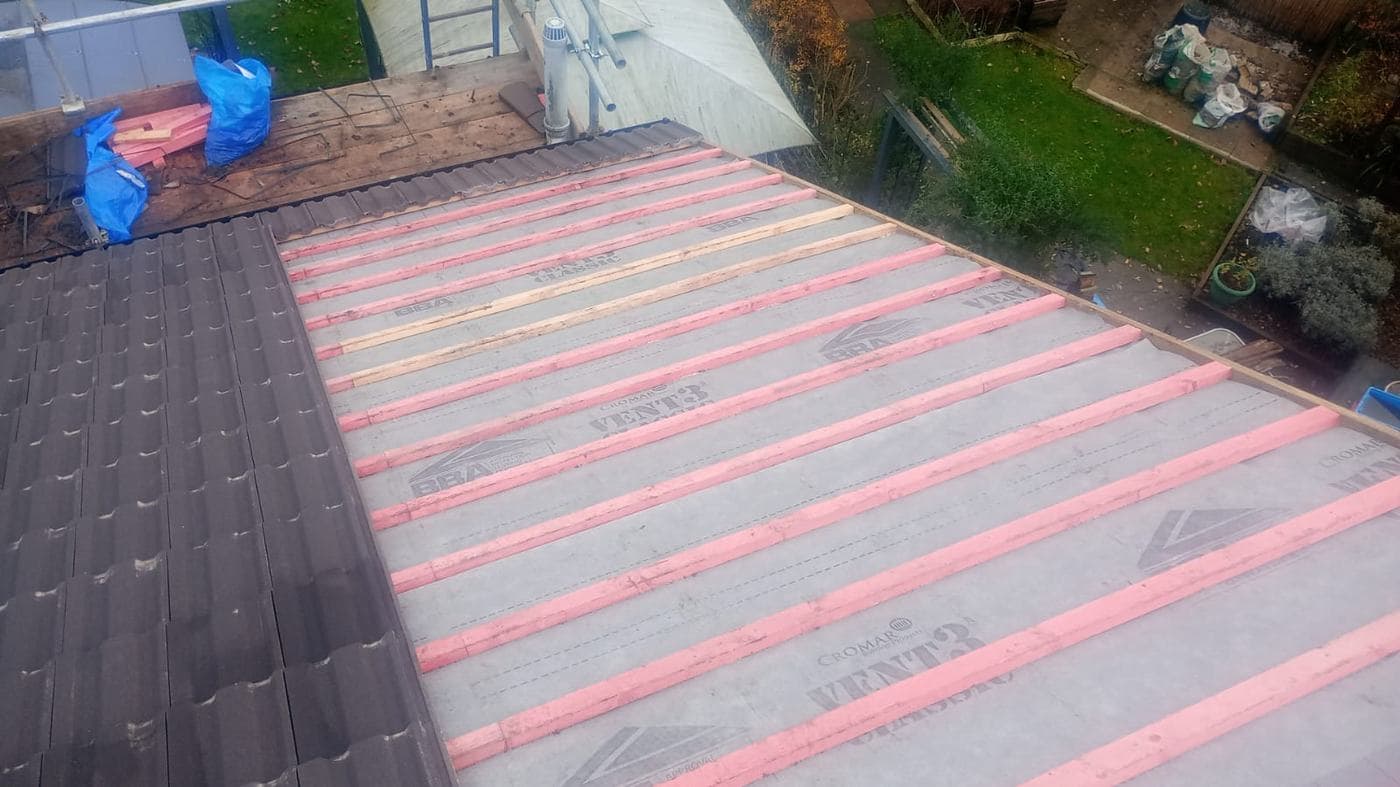
Those figures are the common case rather than a universal rule, and the thing that changes them is the underlay. A traditional high resistance underlay, meaning old bitumen felt and similar, does not let vapour through, so the ventilation openings have to do all the work. A modern low resistance breathable membrane lets vapour pass through the membrane itself, which can reduce what is needed at the eaves and ridge, and in some designs with a well sealed ceiling and a vapour control layer on the warm side, very little additional ventilation is required at all.
That is why a roofer should be asking what is under your tiles before telling you what vents you need. A specification that is correct for a 1930s roof with bitumen felt is not automatically correct for one re-covered ten years ago with a breathable membrane, and the reverse causes just as much trouble.
What poor ventilation looks like from inside
Go up into the loft on a cold morning with a torch and the signs are fairly distinctive.
You are looking for an even film of moisture or beads of water across the underside of the felt over a wide area, rather than a defined wet patch in one place. In a hard frost, look at the points of the nails coming through. Frost or droplets sitting on the nail tips across the whole roof is a condensation signature, because a leak does not treat every nail in the roof equally. Beyond that, black speckled mould on the rafters and the underside of boarding, insulation that feels heavy and looks compressed, a musty smell, and staining that is worst directly above a bathroom or kitchen all point the same way.
Left long enough it stops being a moisture problem and becomes a structural one, with rafters and battens softening where they stay wet. That is the road towards timbers no longer doing their job, and it is a slow, quiet and completely preventable way to lose a roof.
The things that block ventilation without anyone noticing
Almost every badly ventilated roof we look at was ventilated adequately when it was built. Something was done later that closed the path.
The most common by a distance is insulation. When a loft is topped up, it is very easy to push the new material right out into the eaves, which plugs the exact gap the air was supposed to come in through. It looks like a thorough job and it is the opposite of one. Anyone considering different types of roof insulation should be thinking about the eaves detail at the same time, because insulation and ventilation are one decision rather than two.
Boarding out a loft for storage is the next most common, particularly when the boards run right to the edges and seal the eaves off. Then there is the bathroom or kitchen extractor fan that has been vented into the loft space rather than through the roof or wall, which does not remove moisture from the building at all. It moves it somewhere colder and hides it.
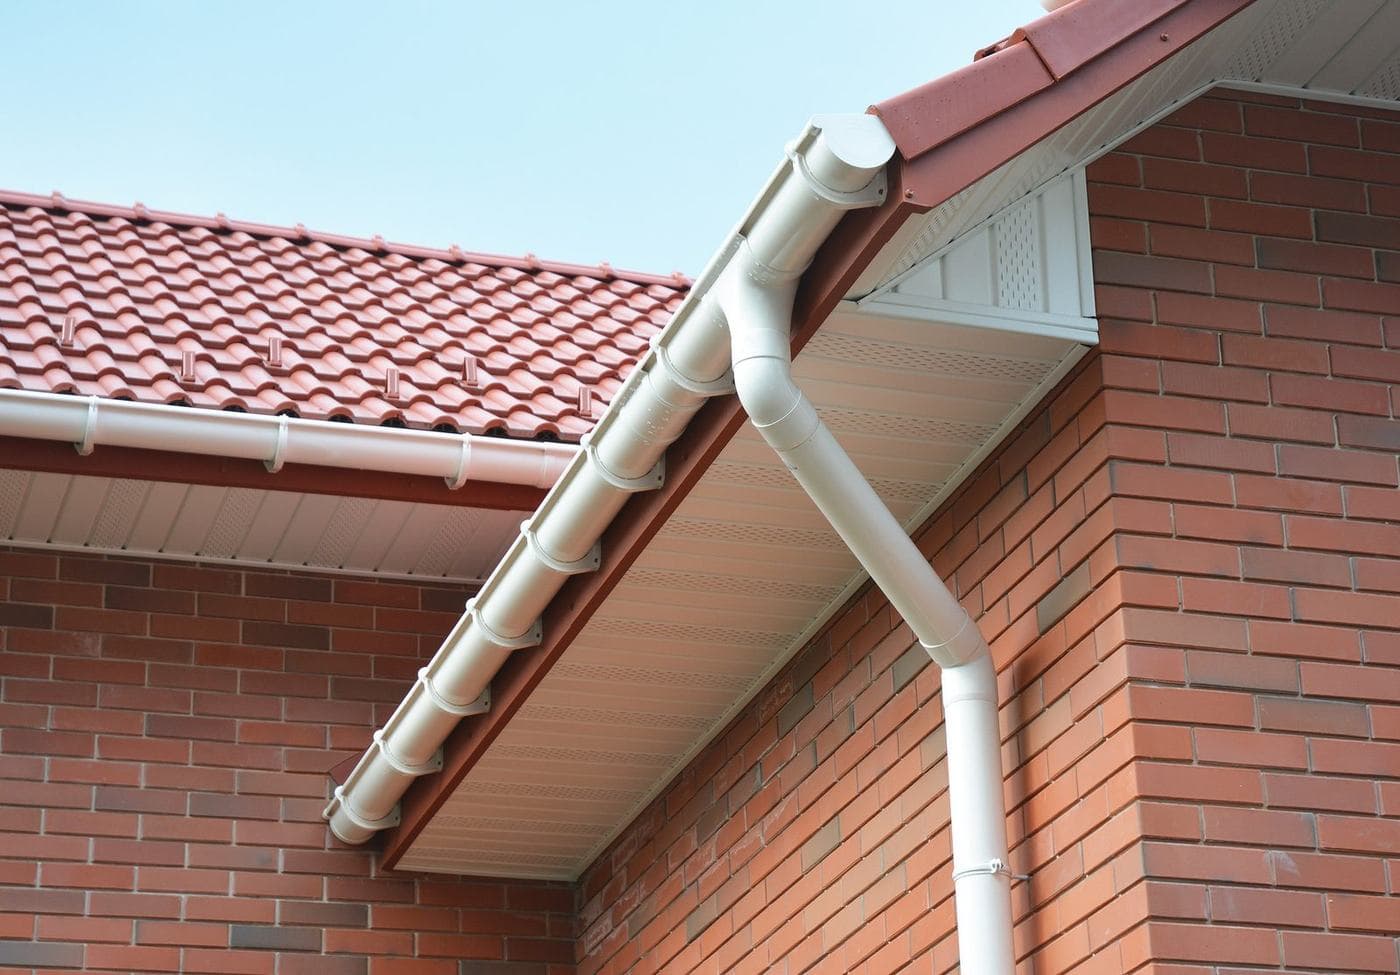
In our experience, restoring ventilation at the eaves works better than adding tile vents higher up the slope because the eaves is where the incoming air is meant to enter, and a roof drawing air in halfway up the slope short-circuits the path across the timbers that needed the airflow in the first place. Eaves trays and over-fascia vents are unglamorous and they fix the actual fault. We have been to roofs carrying half a dozen tile vents that were still soaking wet at the eaves, because nobody had opened the bottom of the path.
Spray foam is the version of this that costs real money
Spray foam applied directly to the underside of the roof is the most serious ventilation problem we encounter, and it is a growing one.
Closed cell foam is effectively impermeable, so moisture that would previously have escaped through the roof cannot, and it becomes trapped in the timbers instead. The foam also bonds to the rafters and the underside of the covering, which means a surveyor cannot inspect the structure at all. RICS warned in its March 2023 consumer guide that spray foam can affect a surveyor's valuation of a home, and concealed timbers cannot be assessed for rot, insect attack or movement.
The practical consequence is financial. Some lenders will not lend against a property with spray foam applied to the roof structure, and others want a specialist report first, so it can affect both selling and remortgaging. Removal is specialist, dirty work rather than a straightforward strip, and we are one of the few firms in the area offering spray foam removal, which usually needs the roof properly reventilated afterwards and sometimes needs timber repairs once you can finally see what is underneath.
What good ventilation looks like
A well ventilated roof is undramatic. Air enters continuously along the eaves, moves up across the underside of the roof, and leaves near the ridge. The insulation stops short of the eaves rather than filling them, or has a tray holding the gap open. Nothing from inside the house vents into the loft. The underlay and the ventilation strategy match each other. On a cold morning the timbers are dry and the nails are clear.
If any of that is missing, it is generally fixable without touching the tiles, and it is a great deal cheaper than the damage it prevents. Where a roof is being re-covered anyway, ventilation should form part of the specification for the new roof rather than an afterthought, since the eaves and ridge are open and accessible exactly once.
Rated Roofers and Builders have been roofing across Surrey and South London for over 25 years, covering Croydon, Sutton, Wimbledon, Bromley, Epsom, Kingston upon Thames, Reigate, Redhill and Banstead. We are fully insured with public liability cover, Google Guaranteed and listed on Checkatrade, with a company guarantee on all work. If your loft is showing any of the signs above, it is worth having looked at properly before it turns into roof repairs to timber, and you can contact us or get a free quote for an assessment.