Is My Roof Sagging
7 min readReece Francis, Roofer
How Can I Tell if My Roof is Sagging?
If you can see a dip, curve or wave along your roofline, the answer is almost certainly yes. That is roof sagging, and it is a structural issue rather than a cosmetic one. A correctly built roof holds a straight ridge and flat slopes. Once either starts to deflect, something in the structure beneath the tiles has moved. The more useful question is not whether the roof is sagging, but whether it is still moving. That single distinction decides whether you need work carried out this month or simply need to keep an eye on it.
Roof sagging falls into two categories. Historic settlement happened years or decades ago, stopped long ago, and is common on older properties across South London and Surrey. Active movement is progressing now, and it will keep getting worse until the cause is dealt with. You cannot reliably tell the two apart from the pavement. The only dependable way to know which you have is an inspection of the roof structure from inside the loft, where the rafters, purlins and wall plate are visible. Everything below covers what to look for, what causes sagging in the first place, and what the repair usually involves.
How to tell if your roof is sagging
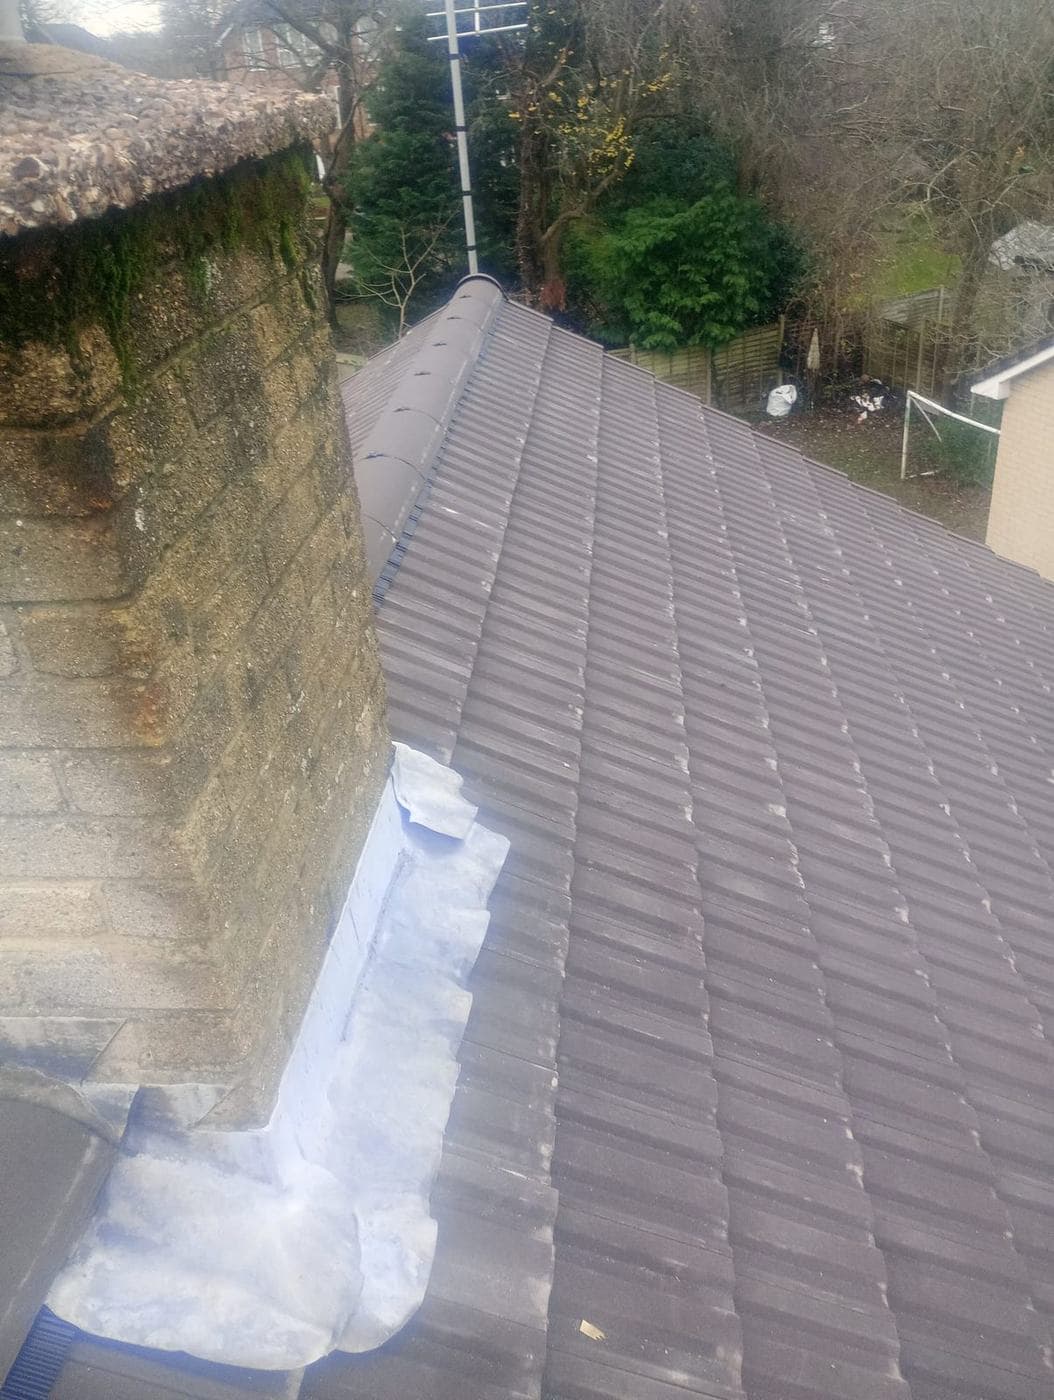
Start from across the road, where you can see the whole roof in one view. Sight along the ridge, which should read as a dead straight line from end to end. Then look at the plane of each slope, which should be flat, without dishing or a hollow through the middle. Finally, check the line of the eaves and gutter for any dip.
In our experience, a taut string line works better than judging the ridge by eye, because the brain quietly corrects a gentle curve into a straight line, and a 20mm dip across six metres stays invisible until you have something genuinely straight to compare it against. If you are photographing the roof to monitor it, take the shot from the same spot at the same height each time, otherwise you are comparing camera angles rather than movement.
Inside the loft, look for any of the following.
- Rafters that bow along their length instead of running straight from ridge to wall plate
- Purlins (the horizontal beams supporting the rafters mid-span) that have deflected between their supports
- Struts that have slipped off their bearing, or no longer sit tight against the timber they support
- Splits in the timber, particularly around bolt holes and joints
- Dark staining, soft timber or a musty smell, all of which point to water getting in
Sagging rarely turns up on its own, so it is worth checking for other roof damage while you have the torch out. Sticking doors or fresh cracks in the upper rooms can also indicate movement, though those often point to something wider than the roof.
Do not climb onto the roof to check. Falls from height remain one of the biggest causes of serious injury in construction, and a roof that is already deflecting is the last one you want to load with your own weight.
What causes roof sagging
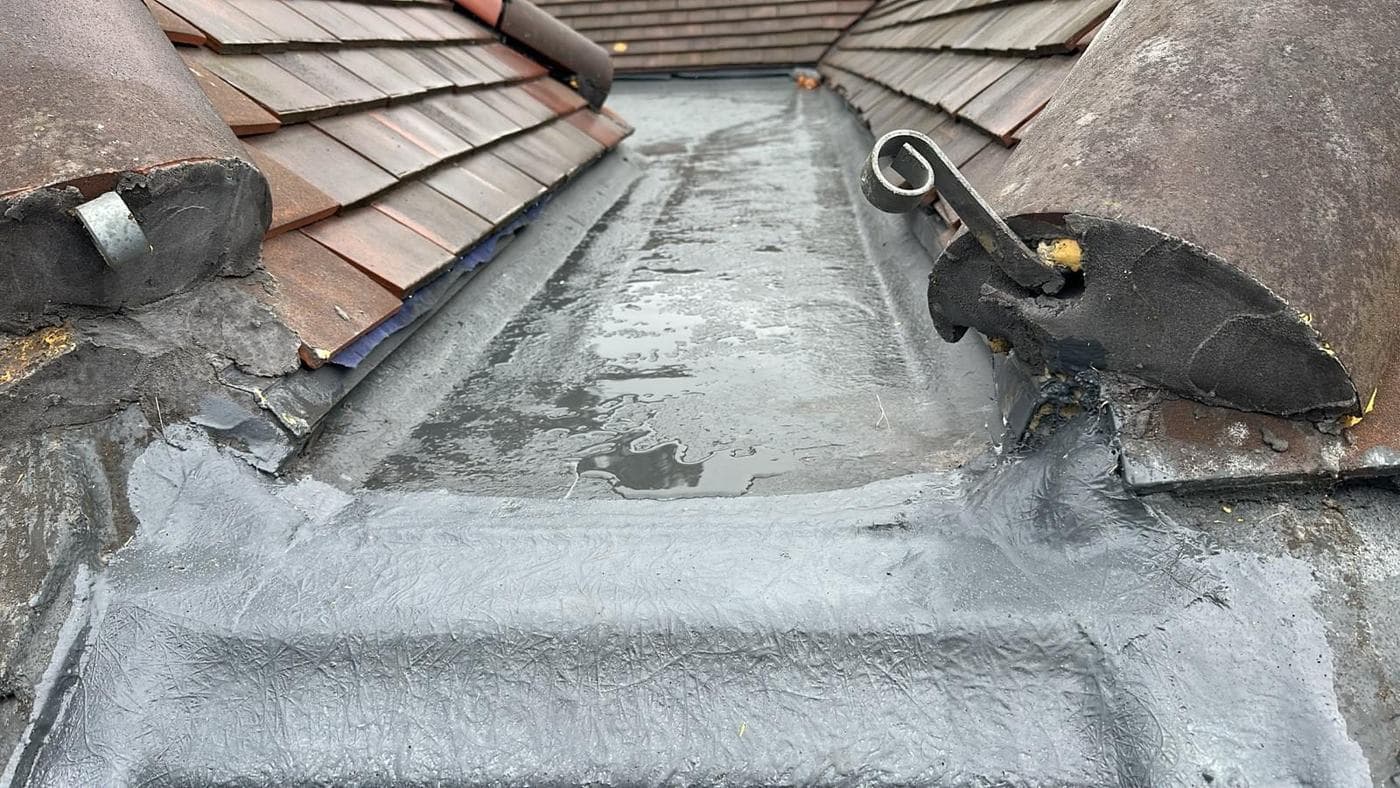
Water and timber decay. This is the most common cause we deal with. A slipped tile or failed flashing lets water in, the water finds a rafter end or the wall plate, and the timber softens over several winters until it loses its strength. The leak is often small enough that nothing ever drips into the room below, which is why the roofline shows the problem before the ceiling does.
An overloaded structure. Roofs are designed around the weight of the covering originally specified. Natural slate typically sits somewhere around 20kg to 38kg per square metre depending on size and thickness, while concrete interlocking tiles commonly run in the region of 40kg to 55kg per square metre. Swapping one for the other across a whole roof adds a permanent load the timbers were never sized for. From working with clients across the Victorian and Edwardian stock in South London, this is a recurring find. A slate roof replaced with concrete tiles somewhere in the 1980s or 1990s, and rafters that have been slowly deflecting ever since.
Altered or removed structure. Loft conversions, removed chimney breasts and repositioned water tanks all change how load travels through a roof. We’ve found the culprit is rarely the conversion itself, but a purlin strut cut out to make headroom, or a chimney breast taken out downstairs without the chimney stack above being properly supported.
Original design and age. Some sag is simply timber responding to a century of load. Slow creep in old softwood is normal, and on a period property a gentle undulation in the roofline is frequently historic and entirely stable.
Historic settlement or active movement?
This is the question that actually matters, and it is where homeowners are most often given the wrong answer.
Historic sag looks weathered. Timber around a split is the same colour as the timber around it. Dust sits undisturbed in the joints. The dip has looked identical in every photograph since you moved in.
Active movement looks fresh. Splits show clean, pale timber inside. Fine debris or dust has dropped below a joint that has recently shifted. Gaps have opened at connections that were previously tight. The dip has visibly deepened over a few months, or the ceiling below has started to crack.
In our experience, monitoring a stable historic dip works better than rushing into structural work, because a roof that has not moved in forty years is telling you the structure has found its equilibrium, and the budget is far better spent on the covering, flashings and guttering that determine whether it stays that way. What we would never advise is guessing. Where there is any doubt at all, have the structure looked at properly.
Can a sagging roof be repaired without a full re-roof?
Often, yes, and this is where identifying the cause pays for itself.
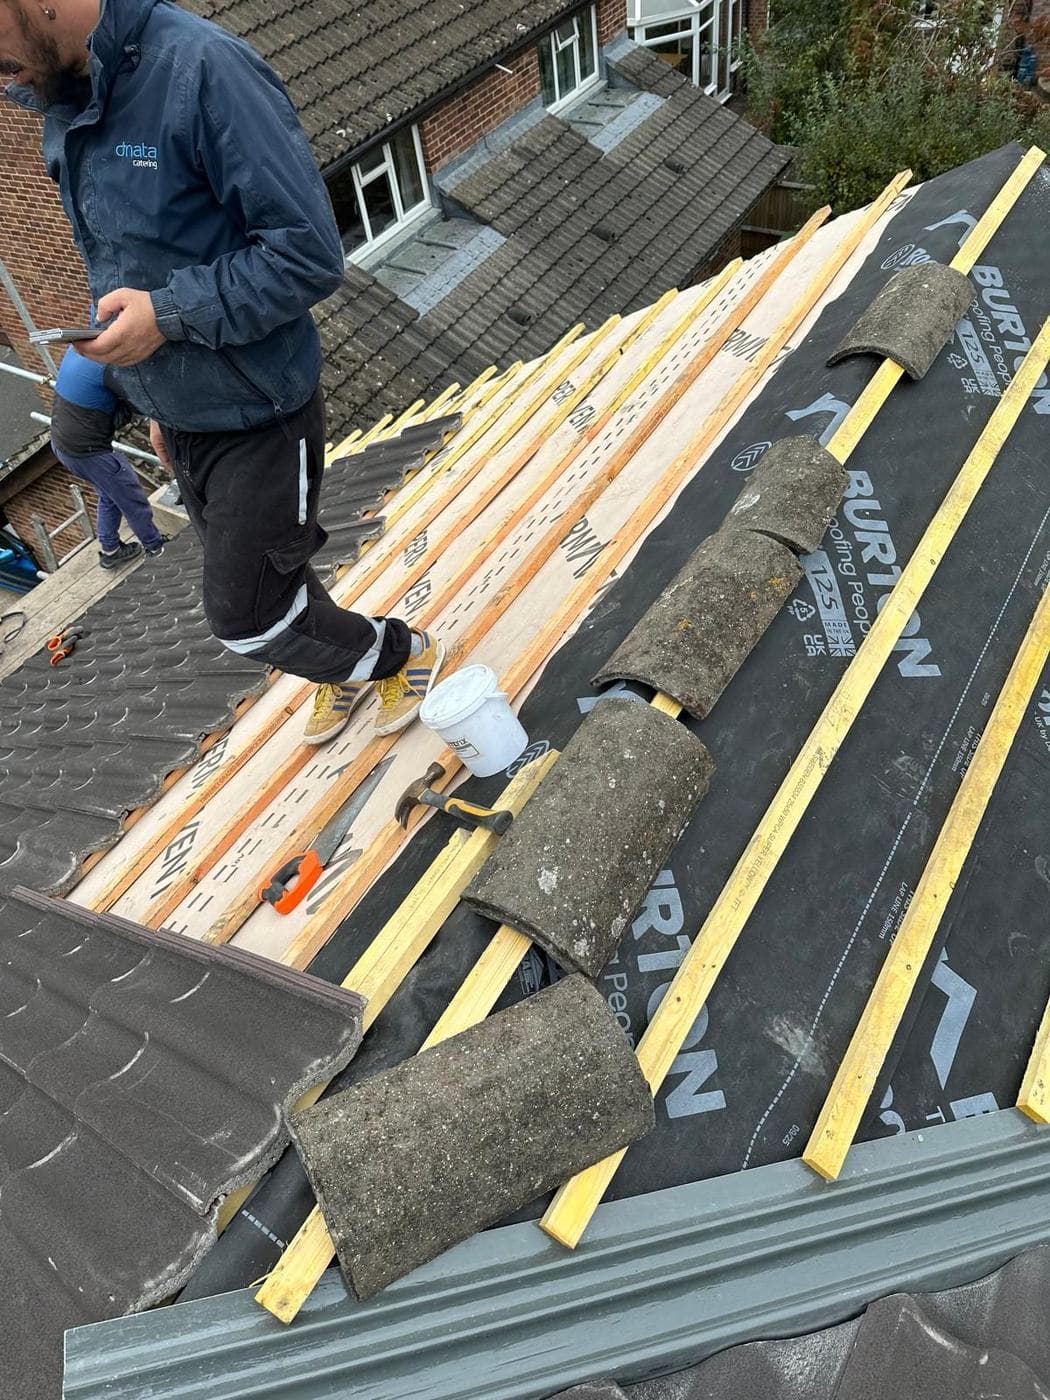
Where decay is localised, sistering a new timber alongside the existing rafter, bearing correctly at both ends, restores the strength without stripping the roof. Where a purlin has deflected, additional support or a replacement member may be enough. Where the covering is simply too heavy for the structure, returning to a lighter material at the next re-roof solves it permanently.
We’ve found that sistering sound-but-undersized rafters tends to outperform wholesale timber replacement on period properties, because it keeps the original structure in place, costs considerably less, and avoids dismantling a roof that is doing most of its job perfectly well.
The honest answer is that it depends how far decay has progressed and whether the covering is near the end of its life anyway. If the tiles or slates are due for renewal within a few years, doing structural work and the covering together almost always works out cheaper than two separate jobs with two lots of scaffolding. Whether it is better to repair or replace an ageing roof is worth working through before committing either way. Straightforward roof repairs resolve a good proportion of what we see. A full re-roof is the right call less often than people expect.
Structural work of this kind falls under Part A of the Building Regulations, and on anything beyond like-for-like repair you should expect building control involvement.
Spray foam hides everything above
Spray foam applied to the underside of a roof covers the rafters completely, which means the timbers cannot be inspected at all. Foam can reduce ventilation in the roof space, trap moisture and put timbers at risk of decay. Because it conceals the structure, a rafter can be well down the road to failure before anything shows outside. It is also the reason many owners hit problems with surveys and mortgage lending.
Rated Roofers and Builders is one of the few roofing companies in the area offering spray foam removal. Where foam is in the way, we can take it off, inspect what is underneath and deal with whatever we find, rather than passing you to a second contractor and working blind in the meantime.
What an assessment involves
We start outside with the ridge, slope and eaves lines, then move into the loft to check rafters, purlins, struts and wall plate for decay, deflection and any sign of recent movement. We check whether the covering matches what the structure was designed to carry, and we trace where water is getting in, because in most cases it is. Then we tell you which of the two categories you are in, and what, if anything, needs doing.
With over 25 years in roofing and building and more than 50 successful projects completed, we have seen the full range, from rooflines unchanged since the 1970s to rafters with very little left in them. We are a family-run business, fully insured with public liability cover and Google Guaranteed. All our work carries a company guarantee.
What to do next
If you have noticed a dip in your roofline, photograph it from a fixed point today so you have a baseline to compare against. Get into the loft with a torch, if it is safe to do so, and look for the fresh-versus-weathered signs above. Then have it assessed properly before deciding anything.
We cover South London and Surrey, and we run a 24 hour emergency callout for active leaks and storm damage. For a straight answer on what your roofline is telling you, get in touch or request a free quote.